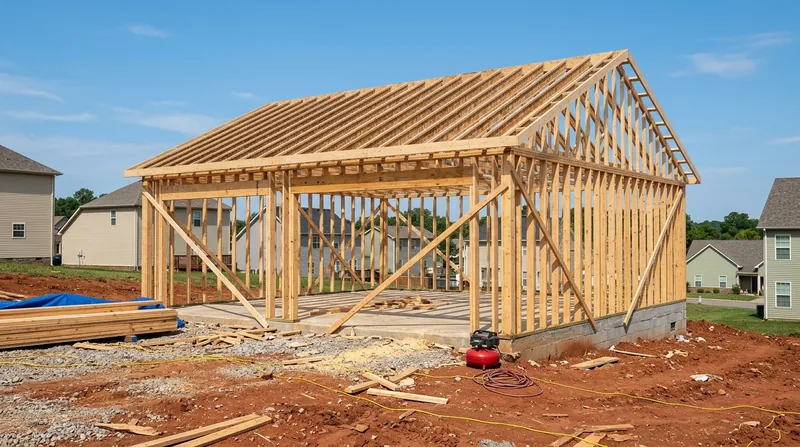




Clarksville's residential stock spans from 1870s Victorian mansions with tall windows and bracketed eaves along Madison Street to 1950s brick ranches over crawlspaces and modern subdivisions spreading toward Fort Campbell. The city's rolling karst terrain, red clay over limestone, creates settling issues that rack door frames and floors, while the Red River valley brings damp crawlspaces through hot summers and occasional flooding in wet years. Spring storm lines test framing and porches; freeze-thaw cycles load winter ice onto fascia and rafter tails. When your home needs new interior walls, a garage build-out, a wall opening for a wider kitchen, or repairs to framing damaged by termites or storm, framing and structural carpentry in Clarksville requires straight, plumb, and square work that becomes the foundation for everything else. We build and repair the bones your finish work deserves, working with Douglas fir, redwood, and pressure-treated lumber to make sure every stud, header, and sistered joist carries its load.
Why Framing & Structural Carpentry Matters in Clarksville's Damp, Settling Terrain
Clarksville homes rest on karst ground prone to settling, and crawlspaces stay damp through the humid growing season. Termites swarm each spring, carpenter bees bore into fascia and rafter tails, and storm damage from spring lines tests the integrity of exterior walls and roof framing. When a load-bearing wall needs to be removed for an open floor plan, when floor joists sag under a sagging subfloor, or when termite damage or wood rot has eaten into structural members, the framing must be rebuilt correctly or the entire house pays the price in settlement, cracking drywall, and doors that jam.
- We sister damaged floor joists to restore load capacity and eliminate bounce and sag in living spaces.
- We remove or alter load-bearing walls by installing properly sized headers and temporary bracing to keep the house level during the work.
- We repair storm-damaged framing, replace rafter tails and fascia boards eaten by carpenter bees, and rebuild exterior walls compromised by water intrusion.
- We build new interior walls, bonus rooms, and garage additions with framing that meets local building code and local terrain realities.
- We repair or replace sill plates and rim joists where wood rot or termite damage has compromised the connection between the house and its foundation.
Structural framing is not finish work; it is the hidden work that determines whether your home settles evenly, whether doors swing freely, and whether repairs made today will hold for decades.
Key info: Load-bearing wall removal and beam replacement commonly require a licensed structural engineer and a building permit. Your local Clarksville building department sets the rules for what needs a permit and what doesn't. We work with engineers and inspectors to make sure the work is done right and documented.
For more on the wood damage that often triggers framing repairs, see our guide to wood rot and dry rot repair in Clarksville.
How We Approach Framing & Structural Carpentry in Clarksville
Every framing job starts with understanding the damage or the goal. If a floor is sagging, we measure the deflection, inspect the joists for rot or insect damage, and decide whether to sister the existing joists or replace them. If a wall needs to come out, we identify whether it is load-bearing by checking the direction of the joists above it, then we size a header, install temporary bracing, and cut the wall in stages to prevent settling. If storm or termite damage has compromised exterior framing, we photograph the damage, document it for insurance, and replace or repair the members that matter.
- We inspect the framing on site, take measurements, and explain what we see in plain language.
- We determine whether a member can be repaired by sistering or capping, or whether replacement is the honest answer.
- We obtain permits where the work requires them, coordinate with inspectors, and keep the house safe during the job.
- We install blocking, backing, and bracing so your finish carpenter has a solid surface for drywall, trim, and cabinets.
- We clean up daily and leave the framing ready for the next trade.
Straight, plumb, and square framing means your doors hang true, your trim lies flat, and your floors feel solid underfoot.
Local example: A 1950s brick ranch in Clarksville with a sagging floor over a crawlspace often has undersized floor joists (2x6 or 2x8) that deflect under the weight of decades of living. We sister new joists alongside the old ones, bolting them together, and the floor becomes level and solid again. In a Victorian home on Madison Street, we might reinforce a wall that was opened in the 1970s with an undersized header, installing a new beam and posts to carry the load properly.
For more on the specific repair of damaged floor joists and subfloors, visit our floor joist and subfloor repair service page.
| Approach | Description | Best for |
|---|---|---|
| Sistering joists | Installing new lumber alongside existing joists and bolting them together to share the load. | Sagging or undersized joists that are structurally sound but need more capacity. |
| Joist replacement | Removing rotted or severely damaged joists and installing new pressure-treated or solid-sawn lumber in their place. | Joists with active rot, termite galleries, or structural failure that cannot be safely repaired. |
| Header installation | Building a beam from doubled or tripled lumber to span an opening and carry the load from above. | Removing or altering load-bearing walls, creating wider doorways or window openings. |
| Sill plate repair | Replacing the wood plate that sits on the foundation where rot, termite damage, or settling has compromised the connection. | Crawlspace moisture, termite damage, or settling that has damaged the sill or rim joist. |
| New wall framing | Building interior walls, bonus rooms, or garage additions with proper stud layout, blocking, and backing for finish work. | Remodels, additions, and new construction where framing must be square and plumb from the start. |
Framing & Structural Carpentry Cost in Clarksville: What to Expect
Framing and structural carpentry in Clarksville starts at around $2,500 for smaller repairs like sistering a run of floor joists or repairing a damaged sill plate. A full floor joist replacement in a 1950s ranch crawlspace, or the installation of a header for a wall opening, typically runs $4,000 to $8,000 depending on the span, the lumber grade, and the complexity of the work. Removing or altering a load-bearing wall, especially in an older home where settling and hidden damage complicate the job, can run $8,000 to $15,000 or more. The biggest factors that move cost are the length of the span being repaired or built, the size and grade of the lumber needed, whether the work requires temporary bracing and shoring, access to the framing, and whether a structural engineer and building permits are required.
Getting 2 or 3 estimates from local carpenters who will spend time on site, inspect the damage, and explain what they see is the best way to understand what the job really costs. Our estimate is free, and we respond within 24 hours at (931) 494-9645. For a detailed breakdown of pricing across our services, see our full pricing overview.
Framing & Structural Carpentry Near Me: What Clarksville Homeowners Should Know When Hiring a Contractor
Framing work affects the safety and longevity of your home, so the contractor you choose matters. Look for a carpenter or carpentry shop that has been working in Clarksville long enough to understand the terrain, the settling patterns, and the moisture challenges of crawlspaces and riverside properties. Ask whether they carry liability insurance and can show proof of coverage. Request references from recent jobs, especially repairs to older homes or homes with settling issues similar to yours. If the work requires a permit, make sure your contractor knows how to work with the Clarksville building department and understands what inspections will be needed. Some HOAs and historic districts have additional requirements; your contractor should know how to navigate those too.
- Request a written estimate that breaks down labor, materials, and the timeline for the work.
- Ask whether the contractor will obtain the permit or whether you will, and who is responsible for scheduling inspections.
- Verify that the contractor carries liability insurance and can provide a certificate of insurance on request.
- Ask for at least two references from framing or structural repair jobs completed in the past two years.
- Understand what warranty or guarantee the contractor offers on the framing work after it is complete.
Good framing work is invisible once the drywall and trim go up, but it is the foundation of every repair and remodel that follows. When you are ready to talk to a contractor, contact us for a free estimate.
Framing & Structural Carpentry in Clarksville: Pricing Guide
| Service | Price | Details |
|---|---|---|
| Floor joist sistering or minor repair | Starting at $2,500 | Sistering a short run of joists or repairing a small section of sill plate in accessible crawlspace |
| Floor joist replacement or wall opening | Starting at $4,500 | Replacing 10 to 20 linear feet of joists or installing a header for a doorway or window opening in a load-bearing wall |
| Load-bearing wall removal or major structural repair | Starting at $8,000 | Removing or altering a load-bearing wall, major floor reinforcement, or extensive framing damaged by storm or termites |
| New wall framing or addition framing | On estimate | Bonus rooms, garage additions, or extensive new interior walls require on-site measurement and materials assessment |
| Travel and estimate | Included | No mileage fee or travel charge for jobs in Clarksville and surrounding county service areas |
| Free estimate | Free | Response within 24 hours; no obligation to hire; includes a walk-through and written estimate |
Indicative pricing, the exact cost depends on square footage, finish, and site access. Free personalized estimate within 24h at (931) 494-9645.


