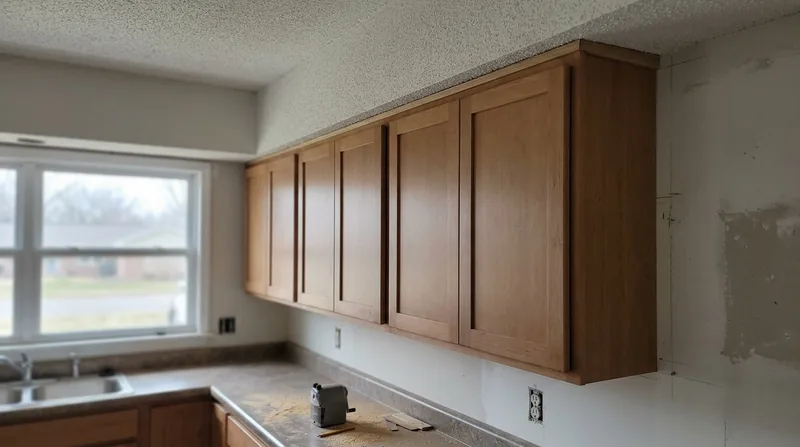




Clarksville's older homes, from the Victorian and Craftsman blocks downtown to the 1950s brick ranches spreading toward Fort Campbell Boulevard, sit on uneven terrain over crawlspace piers that settle unevenly over decades. Kitchen cabinets and bathroom vanities installed level and square on out-of-level floors, and scribed tight to walls that lean and shift, require the kind of precise carpentry that makes the difference between a cabinet that sits flush and one that rocks or gaps. Cabinet and vanity installation in Clarksville means working with the actual condition of your house, not against it. We level, shim, scribe and adjust until hardware aligns, doors swing true, and the whole installation sits solid on the red-clay-and-limestone terrain that moves beneath most Clarksville homes.
Why Cabinet and Vanity Installation Matters on Clarksville's Settling Floors
Clarksville's red clay subsoil over karst limestone means crawlspace piers settle unevenly, especially in older homes built in the 1870s through 1960s. A bathroom vanity or kitchen cabinet installed without accounting for that settlement will rock, gap at the wall, or bind when you open a door. Water can seep behind an unscribed vanity, and cabinet doors won't close evenly if the box isn't level. The humid summers and spring flood risk along the Red River and Cumberland also mean that moisture moves through crawlspaces and can reach the back of cabinets if they're not properly installed and sealed.
- We shim and level cabinets on uneven floors so doors align and close without binding.
- We scribe cabinet and vanity edges to out-of-square walls so gaps close tight and stay sealed.
- We install vanities with proper backing and sealing to keep moisture from reaching wood structure behind.
- We align all hardware and adjust hinges so every door and drawer works smoothly after installation.
Taking time to fit cabinets to the actual house, rather than forcing the house to fit a standard installation, is the difference between a job that lasts and one that fails within a few years.
Key info: Clarksville's older neighborhoods along Madison Street and downtown, as well as the Craftsman bungalows on brick piers off Greenwood Avenue, often have floors that slope or dip 1 to 2 inches over a 10-foot run. A vanity installed without shimming will sit crooked and create gaps that let water behind the cabinet. We check every floor with a level and shim to true before any cabinet goes in.
How We Install Cabinets and Vanities Level and Square on Clarksville's Out-of-Level Homes
Cabinet installation starts with understanding the floor and walls as they actually are, not as the blueprint says they should be. We measure, level, and mark the wall studs before we hang anything. We shim the cabinet base so it sits level front to back and side to side, then we scribe the back edge and sides to fit tight against walls that may be out of square. Finally, we hang doors, install hardware, and adjust hinges until everything operates smoothly. In a Clarksville bathroom over a crawlspace, this process also includes checking for moisture and ensuring proper ventilation so the vanity stays dry.
- We locate and mark all wall studs so cabinets fasten solid to framing, not just to drywall.
- We check the floor with a level and shim the cabinet base until it sits perfectly level in both directions.
- We scribe the cabinet back and sides to the wall profile so gaps close and the fit looks built-in.
- We install all hardware and adjust hinges and soft-close mechanisms so doors and drawers operate smoothly.
- We caulk seams and transitions with paintable silicone to keep moisture out of the cabinet frame.
The result is a cabinet or vanity that looks like it belongs in your house and operates reliably for decades, even on floors that have moved and walls that aren't perfectly square.
Local example: A 1940s Craftsman bungalow in Clarksville had a bathroom vanity that sat crooked and had a half-inch gap at the back wall. The homeowner assumed the vanity was installed wrong. We removed it, leveled the floor with shims, and scribed the back edge to fit the wall exactly. When we reinstalled it, the gap closed and the cabinet sat level. The same precision applies to kitchen cabinets in the subdivision homes around Sango and Rossview, where newer construction sometimes has framing that's slightly out of square from the factory.
Cabinet and Vanity Installation Methods and Approaches
| Approach | Description | Best for |
|---|---|---|
| Shim and level base installation | Cabinet base is shimmed under the toekick and at the back until perfectly level in both directions before fastening to wall studs. | All floors, especially crawlspace homes in Clarksville where settlement is common and uneven. |
| Scribing to out-of-square walls | Back and side edges of cabinet are traced to the wall profile and trimmed so the cabinet sits flush against the wall with no gaps. | Older homes with plaster or shifted framing, and newer homes where walls are slightly bowed or out of square from construction. |
| Hardware alignment and hinge adjustment | All hinges, soft-close mechanisms, and drawer slides are installed and adjusted so doors and drawers open and close smoothly with even gaps. | Every cabinet and vanity installation, standard and custom, to ensure years of reliable operation. |
| Moisture sealing and caulking | Back edges, bottom seams, and wall transitions are caulked with paintable silicone to prevent water from reaching the cabinet frame or structure behind. | Bathrooms in humid Clarksville summers and kitchens with dishwashers or high water exposure. |
| Custom scribing and trim-out | Cabinet openings are measured and finished with custom casing, trim, or filler strips that close gaps and match existing woodwork. | Heritage homes and custom installations where the cabinet must integrate seamlessly with existing trim and finish carpentry. |
Each method is chosen based on the actual condition of your floor, walls, and room. We explain what we find during the estimate and why we recommend the approach we do.
Cabinet and Vanity Installation Cost in Clarksville: What to Expect
Cabinet and vanity installation pricing in Clarksville starts from $1,100 for a straightforward single vanity on a level floor in a newer home, and increases based on the complexity of the floor, the number of cabinets, the amount of scribing and custom trim required, and whether the installation includes plumbing rough-in adjustments or structural backing. An older home with an out-of-level floor or walls that need significant scribing will cost more because the work takes longer and requires more material. A full kitchen cabinet run with island, peninsula, or custom built-in elements will be substantially higher. The best way to know the cost for your specific job is to get a free estimate and have us see the actual floor, walls, and room layout.
Factors that affect the final cost include the linear footage of cabinetry, the condition of the floor and walls, whether the cabinet needs custom backing or bracing for moisture or structural reasons, and the finish and hardware you choose. We provide a detailed estimate that breaks down labor, materials, and any custom work so you know exactly what you are paying for. Visit our pricing page for more information on how we estimate cabinet work.
We recommend getting 2 to 3 estimates from different carpenters so you can compare the scope of work and the price. A low estimate may skip the leveling or scripting work that makes the installation last; a high estimate may include premium materials or finishes you do not need. A good estimate explains the work and stands behind it.
Cabinet and Vanity Installation Near Me: What Clarksville Homeowners Should Know When Hiring a Carpenter
Hiring a carpenter for cabinet or vanity installation is an investment, and the right contractor will be fully insured, able to explain the work in plain language, and willing to show you references from past jobs in Clarksville and the surrounding area. Ask whether the carpenter has experience with the specific condition of your house, whether it is a 1920s Craftsman bungalow with uneven floors or a 1990s subdivision home where walls may be slightly out of square. A good carpenter will visit your home, measure the actual floor and walls, and explain what shimming, scribing, or other adjustments will be necessary before giving you a price. They should also be clear about whether any work requires permits or approval from a local building department, though cabinet installation typically does not.
- Verify that the contractor is fully insured and able to provide a certificate of insurance before work begins.
- Ask for references from at least two or three recent cabinet or vanity installations in Clarksville or nearby areas like Pleasant View, Dickson, or Ashland City.
- Request a written estimate that breaks down the labor, materials, hardware, and any custom work or trim-out.
- Clarify whether the estimate includes removal and disposal of the old cabinet, if applicable, and whether plumbing or electrical work is included or separate.
- Ask about the warranty or guarantee on the installation work, and whether adjustments or touch-ups are included within a set period after completion.
A carpenter who takes time to understand your home and your expectations will deliver a cabinet installation that looks built-in, operates smoothly, and adds real value to your kitchen or bathroom. Contact us at Clarksville Carpentry for a free estimate and to discuss your project in detail.
Cabinet & Vanity Installation in Clarksville: Pricing Guide
| Service | Price | Details |
|---|---|---|
| Single bathroom vanity | Starting at $1,100 | Leveling, scribing, hardware installation, and moisture sealing on standard floor and wall condition. |
| Kitchen cabinet run (8 to 12 linear feet) | Starting at $2,200 | Multiple cabinets, island or peninsula layout, full hardware and hinge adjustment, custom trim and caulking. |
| Out-of-level floor or out-of-square wall scribing | Add $300 to $600 | Significant shimming, scribing, or custom backing required to fit cabinet to actual floor or wall profile. |
| Custom built-in or specialty installation | On estimate | Unique layouts, structural backing, furniture-grade finishing, or integration with existing trim and carpentry. |
| Travel and estimate | Free | No charge for on-site visit, measurement, and written estimate in Clarksville and surrounding areas. |
Indicative pricing, the exact cost depends on square footage, finish, and site access. Free personalized estimate within 24h at (931) 494-9645.


