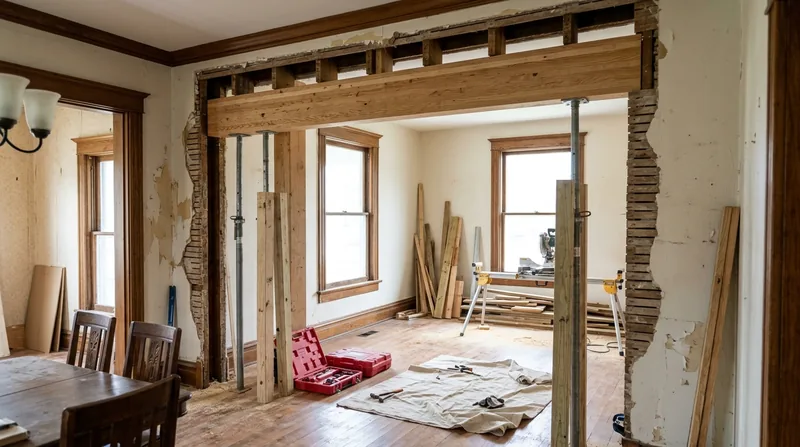




Clarksville's older neighborhoods along Madison Street and the historic downtown blocks stand on foundations that have settled over generations, and the red clay and karst terrain beneath them shift with every wet spring and dry summer. The Craftsman bungalows and Victorian homes that define these districts were built with wood beams and load-bearing walls sized for their original footprint, not the open-concept living that homeowners want today. When a beam replacement and load-bearing wall removal becomes necessary, whether to correct a sagging floor, open a kitchen to a living room, or shore up a structure that has settled unevenly, the work demands precision framing and strict adherence to the engineer's specifications and local permit requirements. We install engineered beams, replace headers and posts, and remove load-bearing walls built to code and to the structural plan that applies at your address. This is not cosmetic carpentry; it is the skeletal work that keeps a house standing true.
Why Beam Replacement and Load-Bearing Wall Removal Matters in Clarksville Homes
The houses that make Clarksville distinctive, from the 1870s Italianates with bracketed eaves and deep porches to the Craftsman cottages on brick piers, were framed with solid-sawn timber and simple posts that have held up remarkably well. But settling piers, frost heave in the freeze-thaw cycles that hit Middle Tennessee each winter, and the weight of additions and roof loads over decades can sag beams and crack plaster. When you want to remove a wall to join two rooms, or when a structural survey shows that a beam is undersized or rotted, replacement with an engineered beam is the honest answer. Load-bearing walls cannot simply vanish; they must be supported by a properly sized header, and that header must rest on posts that transfer the load down to the foundation. Getting this right protects the structure, prevents future cracking and settling, and makes the open-concept layout you want actually livable.
- Sagging floors and ceilings often trace to undersized beams or posts that have settled unevenly over decades.
- Wood rot or termite damage in a beam or post requires replacement with engineered lumber or solid stock sized to carry the load.
- Open-concept conversions require a header and support posts engineered to carry the roof and floor loads that the wall once held.
- A structural engineer must size the beam and specify its bearing points; a permit is commonly required before installation begins.
- Improper beam sizing or installation can cause future settling, cracking drywall, and misaligned doors and windows.
Getting the structural math right the first time saves years of cosmetic repairs and the frustration of living in a house that is still settling.
Key info: Clarksville's red clay and limestone terrain means settling is normal, but uneven settling under a sagging beam or inadequate header accelerates cracking in plaster and drywall. A properly engineered beam and competent installation stop the movement and hold the structure stable.
For detailed guidance on permit requirements and structural inspection, homeowners should contact the City of Clarksville Building Department or their local county office to confirm what documentation and approvals apply at their address.
How We Install Beams and Remove Load-Bearing Walls in Clarksville
The process begins with a structural assessment. We examine the existing framing, measure deflection and settlement, and review any structural engineer's report that the homeowner has commissioned. From that baseline, we work from the engineer's specifications, which detail the beam size, material, bearing points, and support posts required to carry the loads safely. Temporary support walls are built to hold the structure while the old beam or wall is removed and the new one installed. Posts are set on solid bearing (never on rim joists or other unsupported framing), and the beam is secured with proper connections. Once the new structure is in place and verified against the engineer's plan and the permit, temporary supports are removed and the framing is finished to code.
- We obtain a copy of the structural engineer's drawing and verify all dimensions and bearing points before material is ordered.
- Temporary support walls are built on both sides of the work to hold the structure stable during removal and installation.
- The existing beam or wall is carefully removed in sections, with loads transferred to the temporary supports at each step.
- The new engineered beam or header is installed to the exact specifications and bearing points shown on the engineer's plan.
- Support posts are set on footings or bearing plates that transfer loads directly to the foundation or rim joist, never left floating.
- All connections, bolts, and fasteners are installed per the engineer's detail and the applicable building code.
- The work is inspected by the building department before temporary supports are removed and the framing is closed in.
This methodical approach prevents surprises and ensures that the structure is as strong and level when we leave as the engineer intended.
Local example: A 1950s ranch in Sango with a sagging kitchen ceiling and cracked drywall above the doorway to the living room often points to an undersized header or a post that has settled. We brought in a structural engineer, who specified a 2x12 engineered beam with 4x4 posts at 8-foot intervals. Once the temporary walls were in place, we removed the old 2x8 header and installed the new beam in a single day. The kitchen ceiling lifted back to level, the crack stopped growing, and the open sight line from kitchen to living room was finally straight.
For more on the structural framing techniques we use across all carpentry work, see our Framing and Structural Carpentry page.
Methods and Materials for Beam Replacement and Load-Bearing Wall Removal
| Approach | Description | Best for |
|---|---|---|
| Engineered I-beam (steel or LVL) | Factory-manufactured beams with predictable strength and deflection, sized by the engineer to span the opening and carry the load. | Longer spans, heavy loads, moisture-prone areas where solid wood would be at risk of rot or movement. |
| Solid-sawn beam (2x12, 2x14, or built-up) | Traditional framing lumber or laminated stock, installed with posts and blocking, matching the aesthetic of older homes. | Shorter spans, lighter loads, historic homes where the look and feel of solid wood is important. |
| Built-up beam (multiple 2x boards) | Two or three boards bolted together to create a single deep member, commonly used in older homes and custom applications. | Replacing existing built-up beams, matching original framing patterns, or where engineered beams are not practical. |
| New posts and blocking (4x4, 6x6, or steel) | Support columns set on footings or bearing plates, spaced to carry the beam load without deflection. | All beam installations; posts must be sized and spaced per the engineer's plan and set on solid bearing. |
Beam Replacement and Load-Bearing Wall Removal Cost in Clarksville: What to Expect
A straightforward beam replacement in a Clarksville home typically starts at around $3,500 to $5,500 for a single-story ranch with a modest opening and standard access. This covers the engineered beam, support posts, temporary bracing, installation labor, and basic site cleanup. The cost rises if the opening is wider, the loads are heavier, access is tight (such as in a finished basement or crowded kitchen), or if the existing framing must be cut away in sections. A load-bearing wall removal in a 1950s-style brick ranch over a crawlspace, where posts can be set on footings below, typically runs $4,000 to $7,000. A two-story removal with posts that must extend to the foundation, or work in a finished interior, can reach $8,000 to $12,000 or more. The single biggest cost driver is the span of the opening and the load the beam must carry; the engineer's plan specifies this, and it determines the beam size and post spacing.
Other factors that affect price include the condition of the existing framing (if wood rot or damage is found, repair or replacement adds time), the presence of utilities (plumbing, electrical, HVAC) that must be rerouted, and site access. A job in an older Victorian home with plaster walls and narrow doorways takes longer than the same structural work in an open 1990s subdivision home. Permit costs are separate and vary by municipality; your local building department can quote those once you have the engineer's plan in hand.
We recommend getting estimates from at least two or three qualified carpenters so you can compare approach, material choice, and timeline. Our estimate is free and comes with no obligation; call us at (931) 494-9645 to schedule a walk-through. For a full pricing overview and what factors move costs up or down, see our pricing page.
What to Look for When Hiring a Beam Replacement and Load-Bearing Wall Removal Contractor Near Me in Clarksville
Structural work is not a place to cut corners or hire based on price alone. A contractor who installs a beam that is too small, sets posts on unsupported framing, or skips the engineer's specifications may save you a few hundred dollars upfront and cost you tens of thousands in settlement, cracking, and future repairs. Look for a carpenter who asks to see the structural engineer's drawing, verifies the beam size and bearing points before ordering material, and explains the temporary bracing and installation sequence in clear terms. Ask for references from recent structural jobs, not just cosmetic work; call those references and ask whether the contractor stuck to the timeline, kept the site clean, and communicated clearly. Confirm that the contractor is fully insured and carries both general liability and workers' compensation coverage. For work that requires a permit, the contractor should be familiar with local requirements and able to walk you through the inspection process.
- Request references from three or more recent beam replacement or load-bearing wall removal projects, and call them to verify quality and timeliness.
- Ask to see the structural engineer's drawing and verify that the contractor understands the beam size, bearing points, and post spacing specified.
- Confirm that the contractor carries full liability and workers' compensation insurance and can provide a certificate of insurance.
- Get the estimate in writing, with a clear breakdown of material, labor, and timeline, so there are no surprises later.
- Understand what permit or inspections apply at your address by checking with the Clarksville Building Department or your county office.
- Ask about the temporary bracing plan and how the contractor will keep your family safe during the work.
A contractor who takes time to explain the work, answers your questions honestly, and treats your home with respect is the one you want. Contact us to schedule a free estimate and to ask any questions about how we approach structural carpentry.
Beam Replacement & Load-Bearing Wall Removal in Clarksville: Pricing Guide
| Service | Price | Details |
|---|---|---|
| Single-story beam replacement | Starting at $3,500 | Engineered beam, posts, temporary bracing, and installation in a standard ranch or cottage opening under 12 feet wide |
| Load-bearing wall removal (one story) | Starting at $4,000 | Header and posts with footings below, temporary support walls, removal and installation labor, and basic finishing in a standard floor plan |
| Two-story wall removal or large span | Starting at $8,000 | Posts extending to foundation, heavier engineered beam, extended temporary bracing, and utility rerouting if required by the structural plan |
| Complex or finished-space work | On estimate | Plaster removal, tight access, existing utilities in the wall, or damage repair discovered during removal require on-site evaluation before pricing |
| Travel and site setup | Included | No separate mileage or call-out fee within Clarksville and surrounding service areas; travel cost is factored into the estimate |
| Free estimate and consultation | No charge | Response within 24 hours at (931) 494-9645, no obligation to book; we review the site, discuss options, and provide a written quote |
Indicative pricing, the exact cost depends on square footage, finish, and site access. Free personalized estimate within 24h at (931) 494-9645.


